

9 Watson StCarver, MA 02330
Mortgage Calculator
Monthly Payment (Est.)
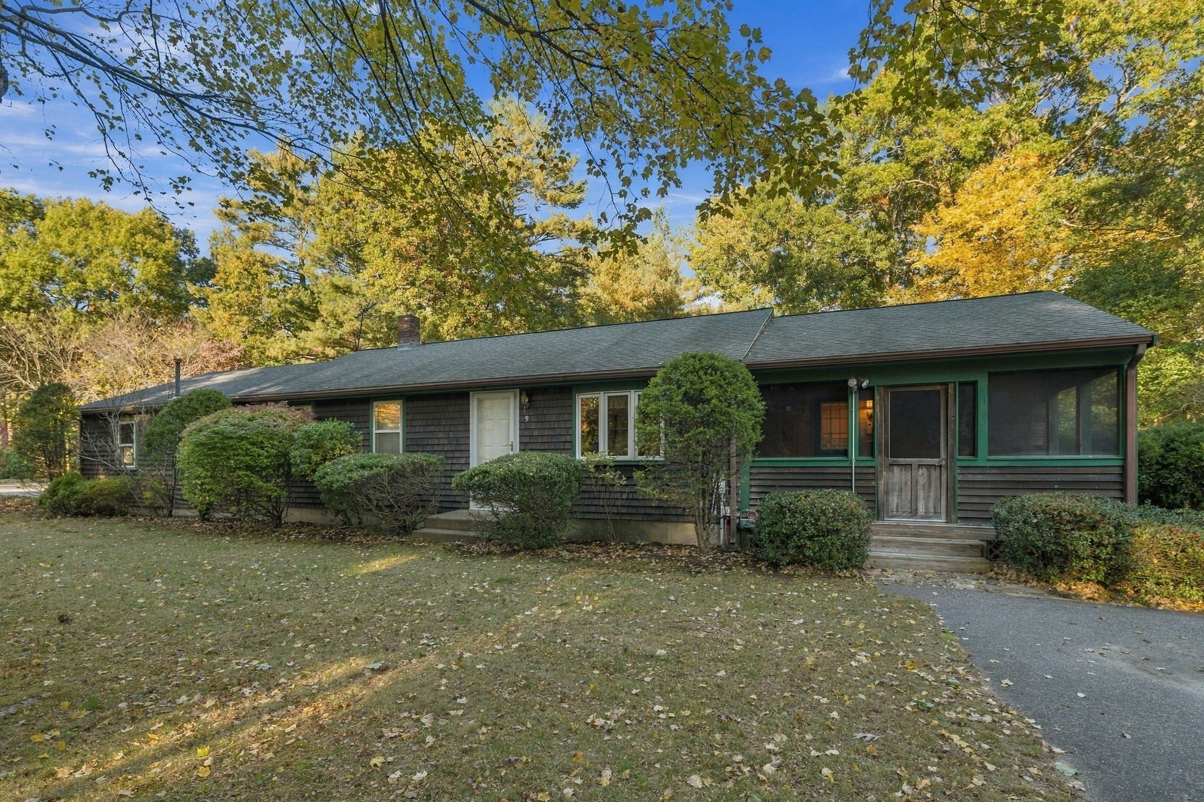
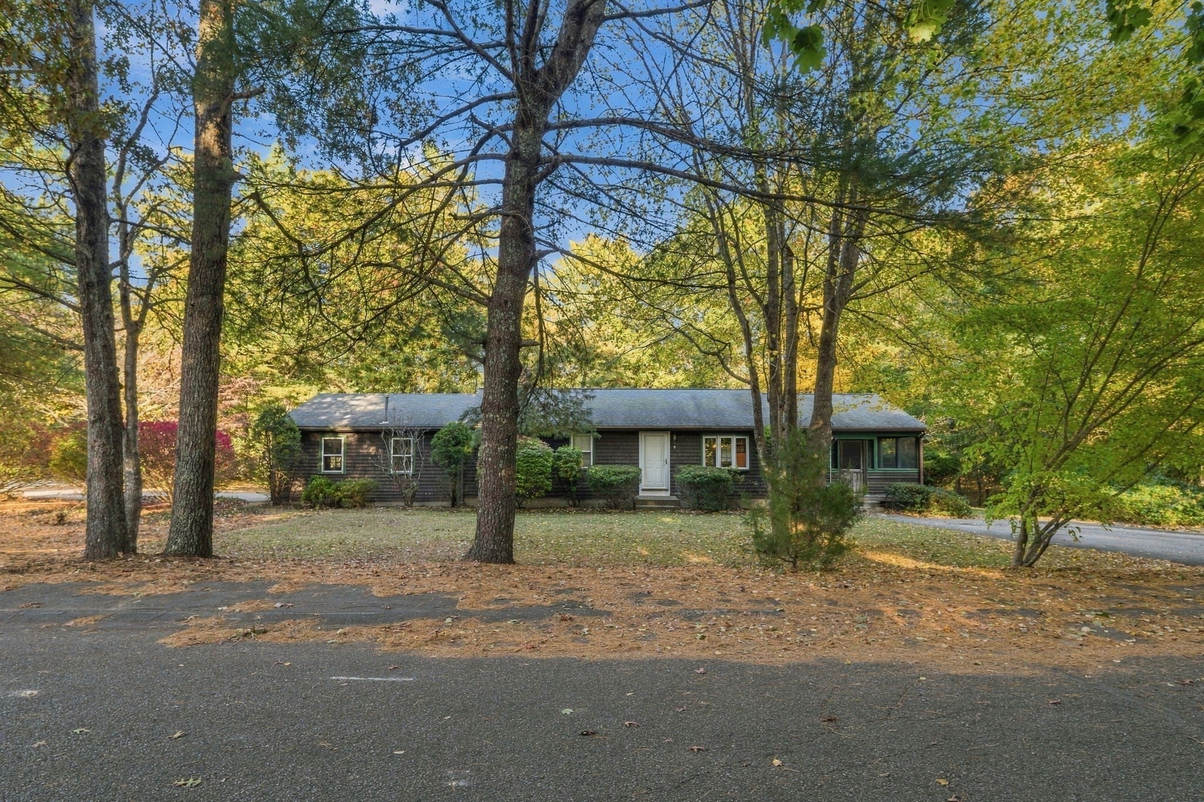
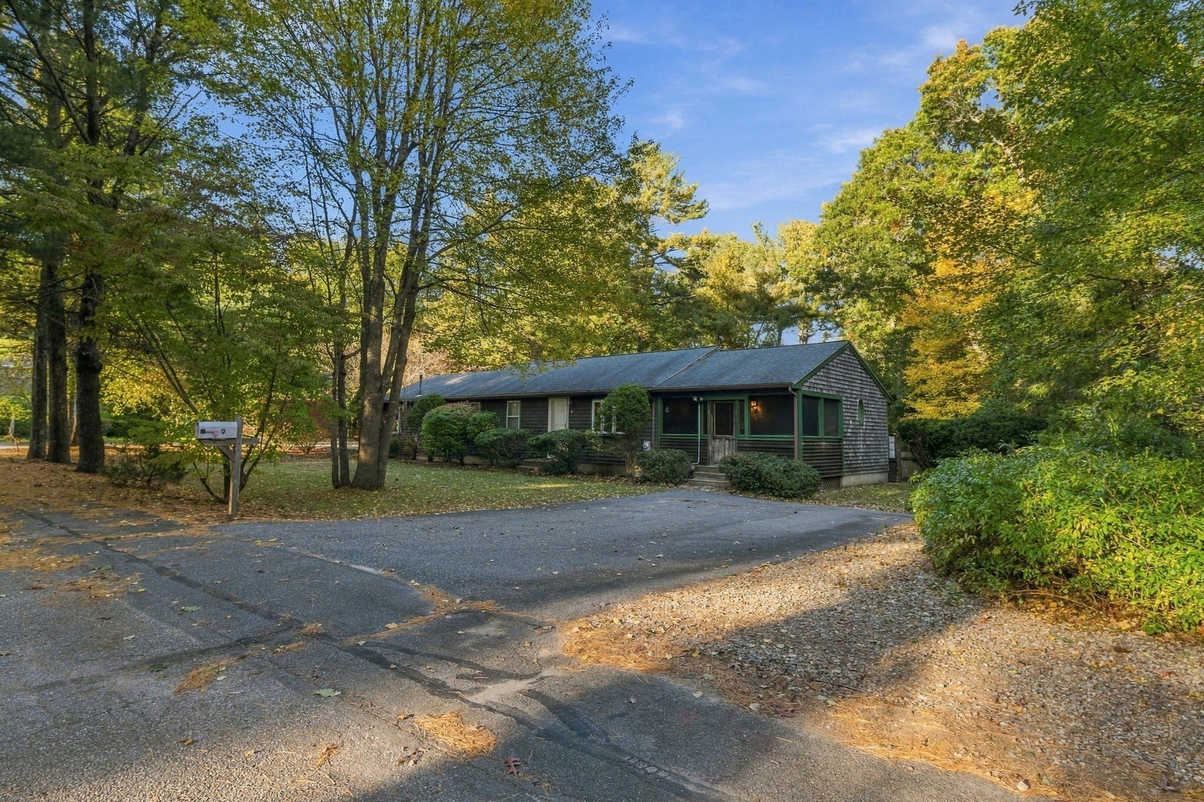
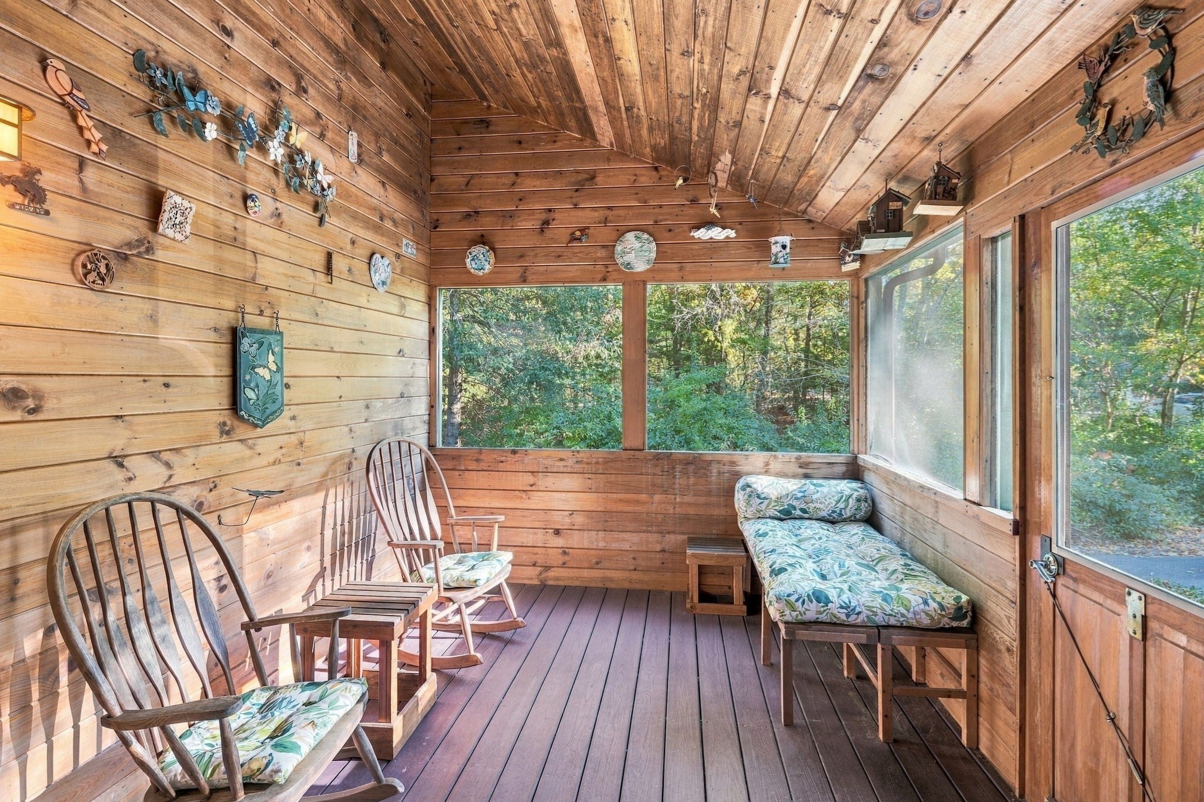
Enter an interest rate to see your estimated monthly payment.Welcome to easy, one-level living in this inviting ranch-style home, ideally situated on a corner lot in North Carver! Offering a combination of comfortable living spaces, outdoor amenities, and a convenient location, this home has plenty to offer. Step inside to discover an open floor plan that seamlessly connects the kitchen, dining room, and living room, creating a bright, welcoming atmosphere and a natural flow for everyday living and entertaining. The thoughtfully arranged layout features a large primary bedroom with double closets, a second bedroom and a full bathroom, with the convenience of having your main living areas all on one level. One of the home's standout features is the spacious screened porch, providing a wonderful extension of the living space and the perfect spot to enjoy your morning coffee, unwind at the end of the day, or entertain guests while enjoying the outdoors. The fenced yard offers additional space for gardening, outdoor activities, or simply relaxing in your own backyard. A two-car attached garage and two separate driveways provide ample off-street parking. The full basement offers generous storage space along with flexibility for a variety of uses. Situated on a corner lot, the property offers a practical layout with both indoor and outdoor spaces to enjoy. Location is another great advantage! Conveniently situated just off Route 58 and close to Route 44, this home provides easy access to shopping, restaurants, everyday conveniences, and surrounding communities. Whether you're looking to simplify your lifestyle, enjoy the convenience of single-level living, or find a home with plenty of practical features, this ranch offers a great combination of space, functionality, and location. Don't miss the opportunity to make this home your own!
| yesterday | Listing updated with changes from the MLS | |
| 6 days ago | Listing first seen on site |

The property listing data and information, or the Images, set forth herein were provided to MLS Property Information Network, Inc. from third party sources, including sellers, lessors, landlords, and public records, and were compiled by MLS Property Information Network, Inc. The property listing data and information, and the Images, are for the personal, non-commercial use of consumers having a good faith interest in purchasing, leasing or renting listed properties of the type displayed to them and may not be used for any purpose other than to identify prospective properties which such consumers may have a good faith interest in purchasing, leasing or renting. MLS Property Information Network, Inc. and its subscribers disclaim any and all representations and warranties as to the accuracy of the property listing data and information, or as to the accuracy of any of the Images, set forth herein.
Last checked 2026-11-10 02:20 AM UTC